
2656 VANCOUVER BOULEVARDSavary Island, BC V0N2G0
Mortgage Calculator
Monthly Payment (Est.)
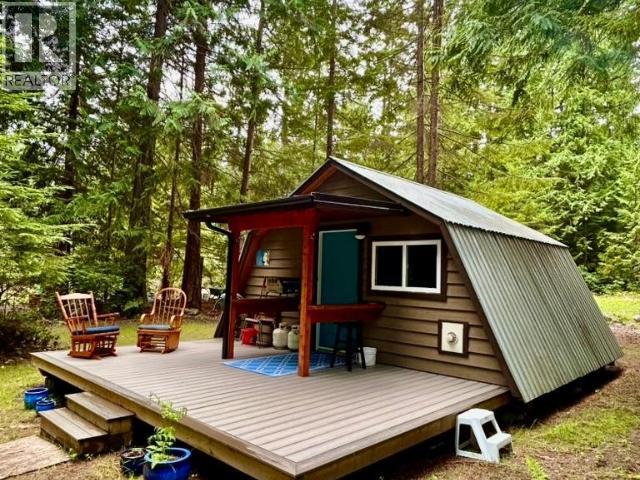
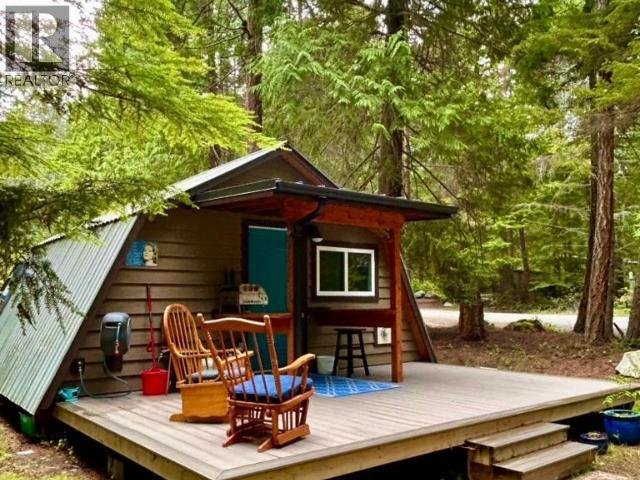
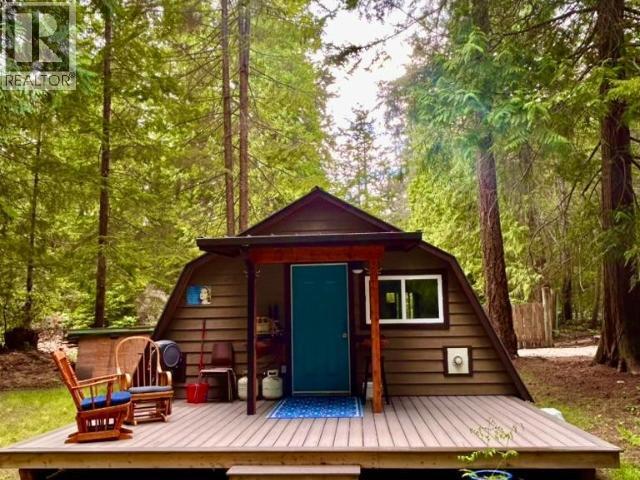
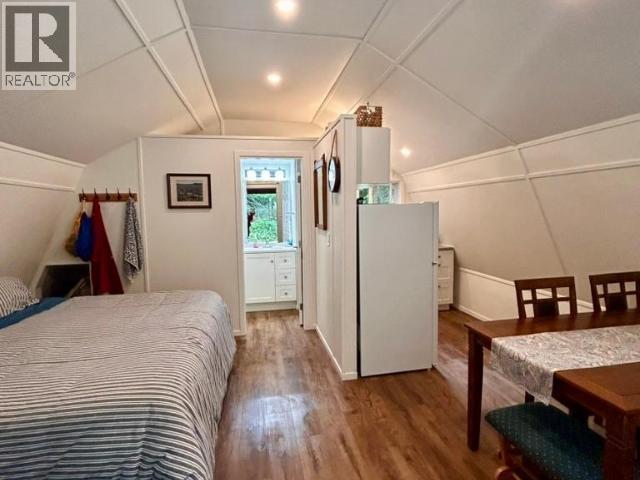
$1,596Looking to get started on Savary Island? This cottage was fully renovated inside and out in 2025 and has everything you need to get on island in comfort with room to expand. Vinyl plank flooring, board and batten walls and optimized use of space makes the cabin both function and welcoming. A new propane stove, electric fridge, propane heater, 6 solar panels and battery system has the cabin operating smoothly and efficiently. A new, spacious 17 x 12'3 partially cover deck provides outdoor living space while the back storage room houses systems and tools. The large, flat, 80x180 property has been thoughtfully opened up with room for a larger, future build. Conveniently located in Savary Shores, the cabin is serviced by the co-op water system, is a short drive to the government dock, walk to the general store and farmers markets, and just minutes away from some of the islands more desirable beaches. This unique property comfortably gets you on island immediately with room to grow. (id:31684)
| 2 hours ago | Listing updated with changes from the MLS® | |
| 2 hours ago | Listing first seen on site |



The trademarks MLS®, Multiple Listing Service® and the associated logos are owned by The Canadian Real Estate Association (CREA) and identify the quality of services provided by real estate professionals who are members of CREA. Used under license.
The trademarks REALTOR®, REALTORS®, and the REALTOR® logo are controlled by The Canadian Real Estate Association (CREA) and identify real estate professionals who are members of CREA. These trademarks are owned or controlled by The Canadian Real Estate Association (CREA) and identify real estate professionals who are members of CREA (REALTOR®) and/or the quality of services they provide (MLS®).
This REALTOR.ca listing content is owned and licensed by REALTOR® members of The Canadian Real Estate Association.